top of page


THOUGHTFULLY DESIGNED
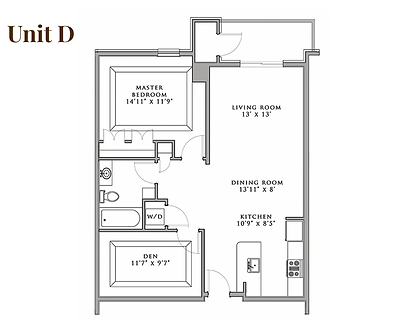
The Isabella features nine unique floor plans ranging from comfortable one-bedroom homes to expansive two-bedroom residences. With layouts from 759 to 1,548 square feet, each home is designed to provide modern comfort, efficient living, and a welcoming place to call home.
SAMPLE FLOOR PLANS
The Isabella offers a collection of spacious one-bedroom, one-bedroom plus den, and two-bedroom floor plans designed for modern living. Homes range from approximately 759 to over 1,500 square feet, offering open layouts, comfortable living spaces, and contemporary features. Each residence includes central air, energy-efficient tankless water heaters, and dedicated parking, creating a home that blends comfort, functionality, and convenience.


Featured Floor Plans




bottom of page